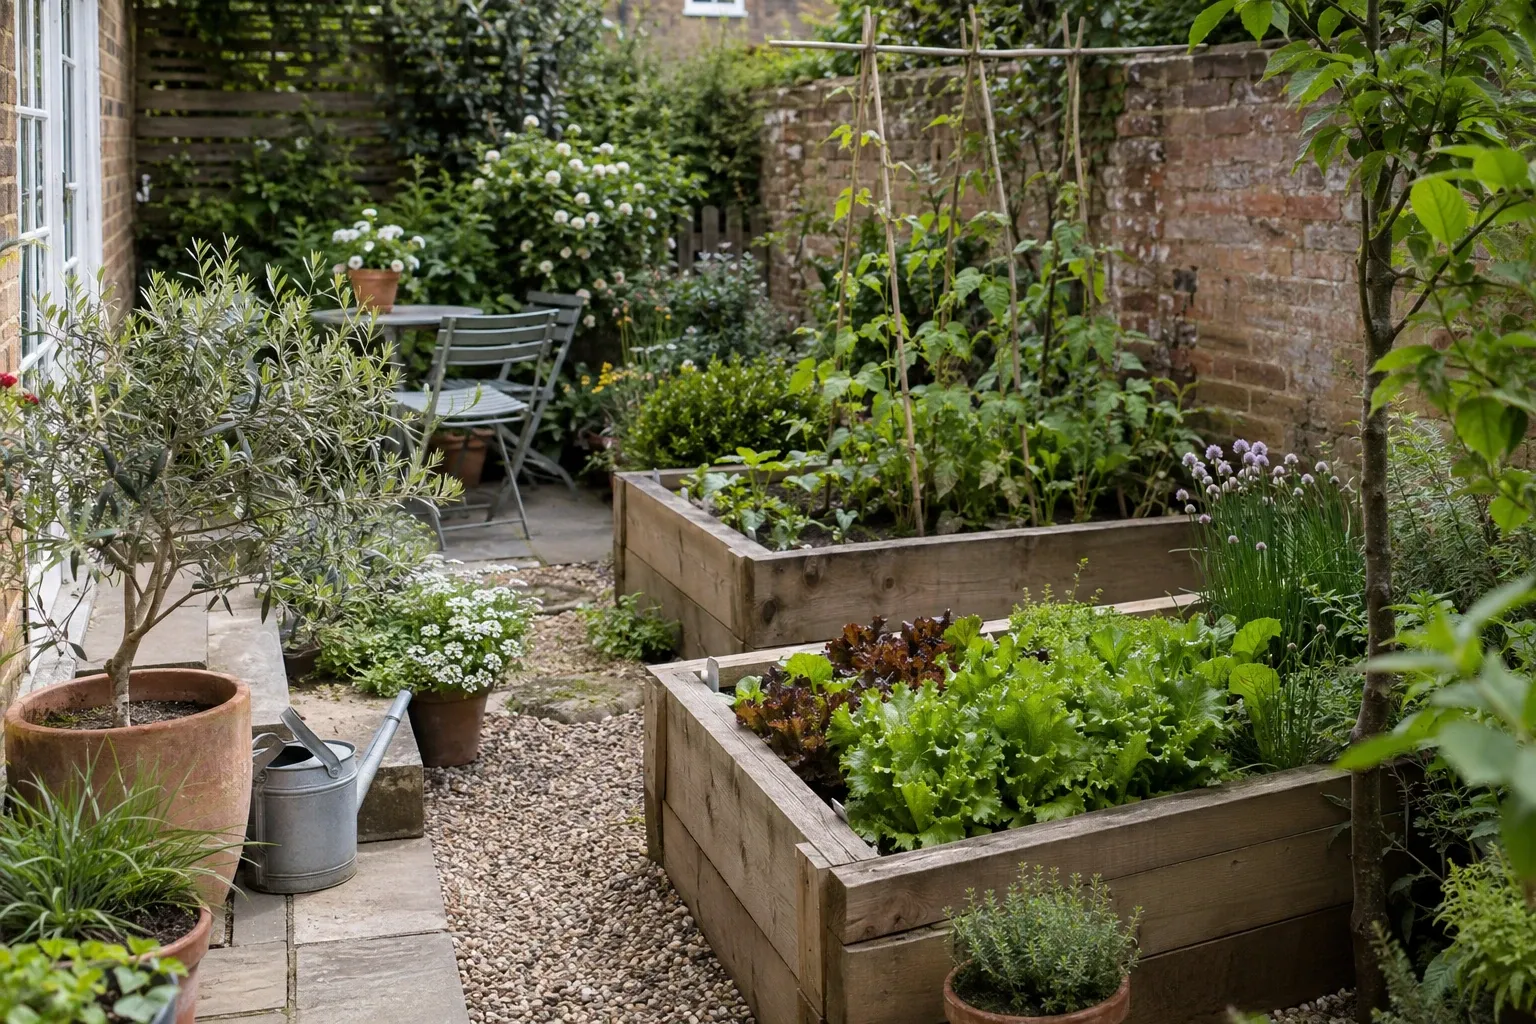
You don’t need a grand space to have a garden that’s easy to use, looks good year‑round and suits the time you have. Start by reading the plot you already own: where you walk, where rain sits, where the sun lands in summer and winter. Then choose simple layouts and materials that solve those realities, not fight them. This page gives you the steps, sizes and UK‑specific checks to turn ideas into a plan you can actually build and keep up.
What have you already got, and what must the garden do?
Walk the space as you use it most days: bins, bikes, washing line, shed, compost, a seat in evening sun. Sketch a quick plan to scale, marking doors, windows, changes of level, drains and utilities; measuring to the nearest 10 cm is plenty for a home plan. The Royal Horticultural Society explains how to measure and transfer a simple base plan with sun notes in its guide to creating your garden plan.
- If your plot is tiny, prioritise one clear route and a single sitting space. For layout tips that make small spaces feel easier to move around, see make a small garden feel easier to use.
- If the house shades the ground most of the day, design around soft light. Start with find the light in a north-facing garden.
How much sun and water do you really get?
Note where sun lands at breakfast, lunch and late afternoon, in summer and mid‑winter. UK frost and cold snaps still bite late in some regions; the Met Office reports that the average last spring frost varies north to south and has been trending earlier overall, meaning you should time tender planting to your local risk window rather than a fixed date according to the Met Office.
Check drainage after heavy rain. Persistent puddles signal compacted or heavy soil. On such sites, raised beds shed water and keep roots aerated, and bed widths of about 1.2 m let you work without treading on the soil, which preserves structure, as set out in the RHS guidance on no‑dig and bed sizing.
For recurring waterlogging issues, diagnose the cause before spending on hard landscaping; start with find out why a garden stays waterlogged.
How wide should paths and beds be so the garden flows?
Getting widths right makes small gardens feel bigger because you stop brushing edges. The RHS suggests practical minimums between raised beds of 45 cm for a wheelbarrow and about 1 m for wheelchair access where needed, and recommends beds you can reach from both sides at around 1.2 m wide so you never compact the soil by stepping in in its raised bed advice and no‑dig guidance.
- Make utility routes (to shed, bins, veg beds) as direct as the garden allows. People carrying a watering can won’t detour round a decorative curve.
- Keep main paths consistent in width so they read as one clear route. Use a different surface or edging for secondary tracks.
If you’re linking doors, a sitting area and a shed, a continuous path often ties the plot together. For layout and surfacing choices, see choose paths that connect your garden.
Which materials suit UK weather and the rules on runoff?
In front gardens in England, you don’t need planning permission if new or replacement paving uses a permeable or porous surface (such as gravel, permeable block paving or porous asphalt) or drains to a lawn or border to soak in. This national rule has applied since 1 October 2008 and aims to cut flood risk from hardstanding, per the government’s guidance on permeable surfacing of front gardens. Choose sub‑bases and joints that actually let water through, and keep soakaways away from foundations as advised in the same source.
Where heavy footfall or barrows are common, pick firm, even surfaces; where you want a softer, wildlife‑friendly look, mix gravel paths with wider border planting and stepping areas. The RHS gives practical examples of balancing greenery, parking and paths in its front garden design guidance.
If you prefer less upkeep, keep planting simple and dense, and limit the number of materials. For ideas that cut chores without bare hardstanding, try plan a garden that asks for less upkeep.
How do you turn ideas into a working plan?
-
Map it to scale. Draw boundaries, house walls, existing trees, drains, inspection covers and levels. Add sun and wind arrows. The RHS shows a step‑by‑step way to build this plan in creating your garden plan.
-
Place the must‑haves first. Fix the front‑door‑to‑gate line, bins, bike route, shed and veg access. Make these paths direct and wide enough for how you’ll use them.
-
Block out spaces, then refine. Draw rectangles or ovals for a patio, lawn or beds; adjust until circulation feels natural. Keep furniture clearances in mind so chairs pull back without stepping into borders.
-
Pick plants by role. Use evergreen structure near doors, long‑season perennials where you pass daily, and tough groundcovers for edges. In shade or cool aspects, lean on foliage texture and spring bulbs; in sun, choose drought‑tolerant perennials and grasses. If your plot faces north, start with find the light in a north-facing garden.
-
Detail levels and edges. Gentle changes of level help drainage and interest; define edges so mowing and weeding are easy.
Does the layout work before you build?
- Mark it out with string, hose or sand and walk it with a barrow. If you cut corners, the route is wrong.
- Check you can reach every bed without stepping in. If not, narrow it or add a stepping stone.
- After rain, note where water runs and pools. If puddles sit on proposed paving, switch to a permeable build‑up or tweak levels so water soaks into borders, aligning with GOV.UK permeable surfacing rules.
- Sense‑check maintenance time. If you want fewer chores, simplify shapes and plant in larger groups. See plan a garden that asks for less upkeep.
Seasonal and frost caveats for UK plots
Plant choice and timing shift with the UK’s regional climate. Late frosts still occur in spring and vary by location; adjust sowing and hardening‑off to your local pattern, as highlighted by the Met Office. Build planting that offers structure in winter and shade or drought tolerance in summer extremes.
Quick checklist before you lift a spade
- A scaled sketch with sun/wind notes (RHS method).
- Path and bed widths sized to how you move (RHS figures above).
- Surfaces selected for permeability and safety (GOV.UK guidance).
- A first season’s planting list that matches your light and time.
- For narrow or tricky layouts, browse make a small garden feel easier to use and connect spaces with choose paths that connect your garden.