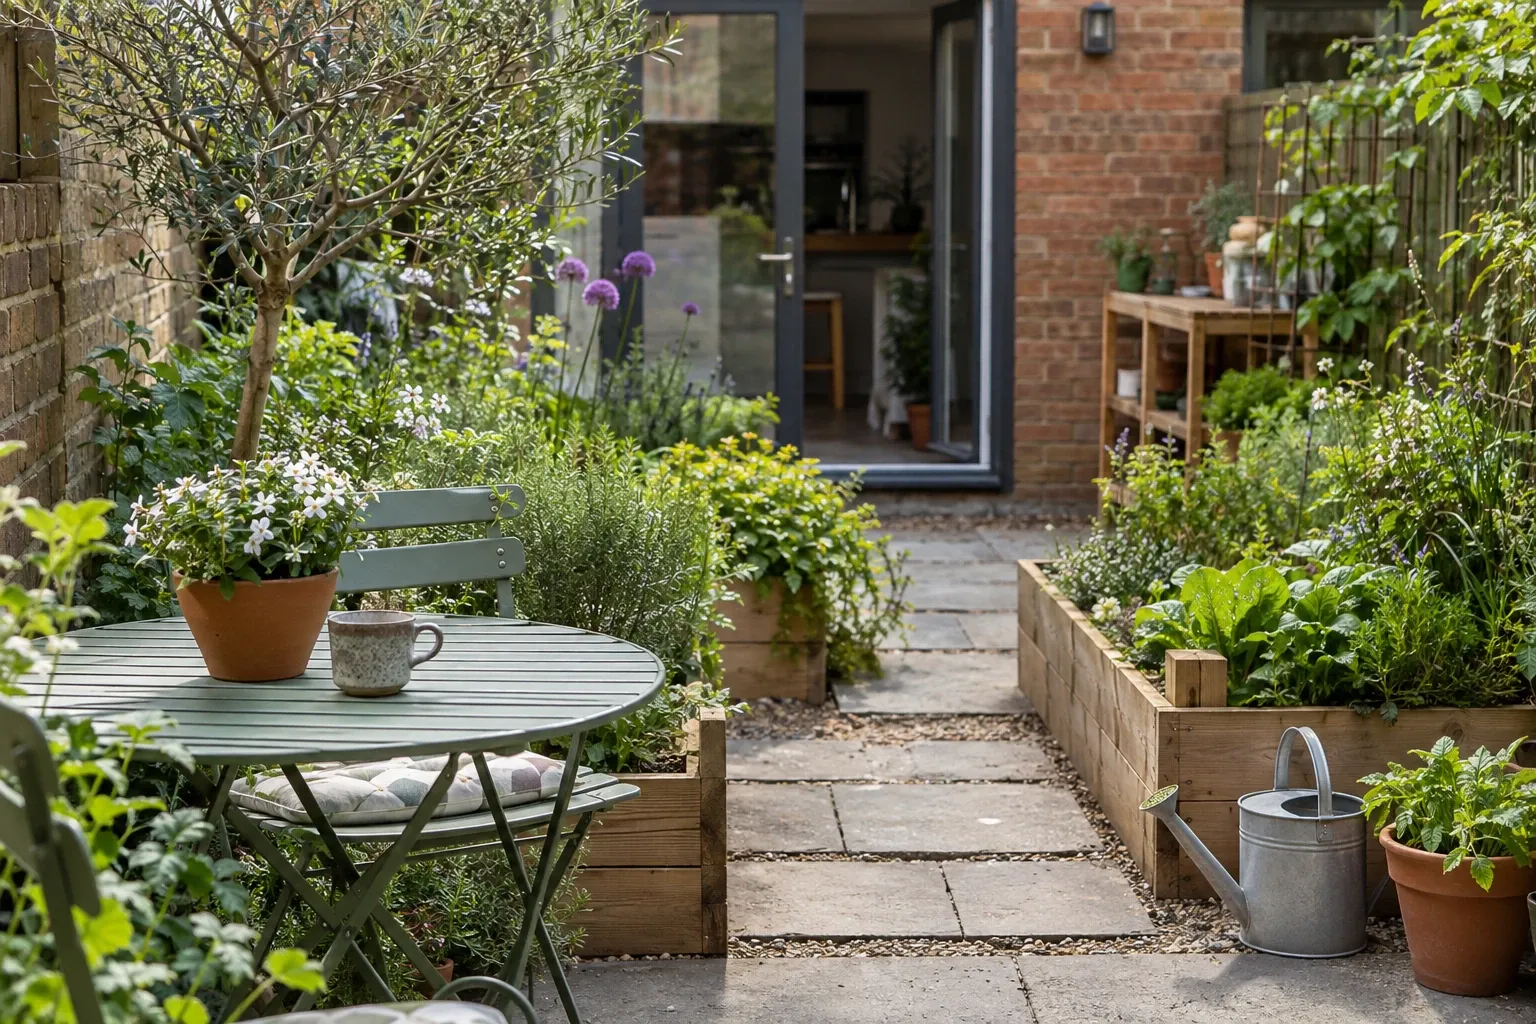
You’re not after a catalogue of ornaments; you want a small garden that’s easier to use, care for and enjoy. Start by fixing what blocks movement or light, then give every square metre a job: a clear route, a view to land on, a seat in sun or shade, and planting that looks after itself. Below you’ll find the key decisions, UK‑specific sizes that help, and practical ways to build them into a compact plan.
What should a small garden do first?
- Fix movement: make one clear route from door to shed, bins or seating so you don’t trample beds. A working single‑file path around 90 cm wide suits most tight spaces (Jewson), and keep surfaces firm and even for all users (Sensory Trust).
- Land the eye: give yourself one destination or borrowed view — a small tree, trellis with a climber, or a bench — so the garden feels intentional rather than a corridor. Small evergreen shrubs hold structure year‑round (RHS).
- Protect soil: size beds so you never tread on them; about 1.2 m wide lets you reach from either side and suits no‑dig upkeep (RHS no‑dig).
For help setting the whole layout around sun, drainage and access, see how to plan a practical layout for a UK garden.
How do you set the key criteria in a tight space?
- Routes before rooms: decide the main path, then place seating and beds off it. If a wheelchair, pram or wheelbarrow needs to pass, widen the key stretch and keep turns gentle (see access guidance on surface choice from the Sensory Trust).
- Boundaries that work: rear fences often sit at 2 m under permitted development, but front boundaries by a highway are typically capped at 1 m without permission; check details before you buy panels (Planning Portal).
- Planting that earns its keep: lean on compact evergreens for backbone, then thread seasonal colour. For micro‑plots, lift planting up with wall‑mounted pockets or trellis; the UK RHS outlines climbers, DIY panels and irrigated living‑wall options (RHS green walls).
- Hard surfaces with drainage in mind: if you plan to surface a front garden, more than 5 m² of impermeable paving may need permission unless you drain to a permeable area, under rules introduced on 1 October 2008 (Planning Portal; GOV.UK guidance).
If your plot is cool and dim, prioritise the brightest corner and lighter surfaces; these tips sit alongside ways to find the light in a north‑facing garden.
Which layouts and materials suit a small UK garden?
Three compact arrangements that work
- The straight spine
- One 90 cm firm path from back door to shed/seat.
- Two 1.2 m‑wide no‑dig beds either side for herbs and shrubs.
- A narrow trellis or climber screen hides the bins.
- The L‑shaped loop
- A short 90 cm path out from the house, then a right‑hand turn along the sunny boundary.
- A bench at the corner under a light‑crowned small tree.
- Wall planters on the shady fence to lift herbs and strawberries (RHS vertical veg).
- The stepped terrace (for slopes)
- Two small level pads: upper for a bistro set, lower for a planter bench.
- Short flights meet accessibility principles: even treads, firm landings, and handhold where needed (see surface guidance from the Sensory Trust).
Path materials at a glance
| Material | Where it shines | Watch‑outs |
|---|---|---|
| Concrete or stone slabs | Firm, low‑maintenance main routes | Can glare in full sun; allow for surface water to drain away on level plots (front gardens have permeable rules over 5 m²: Planning Portal). |
| Brick on edge or flat | Compact plots, cottage feel | Needs a sound, level base to avoid trips; joints can green up. |
| Self‑binding gravel | Informal look, good for budget | Keep to 90 cm+ and roll well; loose aggregates are poor for accessible use. |
How do you put the choices into practice?
- Mark it full‑size: lay hosepipes or battens for the route; walk it carrying a laundry basket or wheelbarrow. If it feels tight, add width where you pass doors, bins or seat corners. A working 90 cm is your baseline.
- Build beds you can reach: set 1.2 m no‑dig beds with organic mulch and only step on paths; this keeps structure and moisture, and cuts weeding.
- Plant for backbone first: choose two or three compact evergreens near the seat and at the end of the main view so winter still looks intentional, then add long‑season perennials in front.
- Lift some of the garden onto walls or fences: pocket planters or wire‑trained climbers add foliage without stealing floor space; the RHS explains simple and irrigated systems.
- Keep admin tidy: if you’re changing a front boundary or driveway, check the basic planning rules first to avoid costly re‑work (Planning Portal — fences; GOV.UK — permeable front gardens).
If you’d like fewer chores once it’s built, these pointers sit alongside ways to plan a garden that asks for less upkeep.
How do you know it works before you plant?
- Do the bin test: can you wheel bins along the route without clipping corners? If not, widen just those pinch points.
- Do the tea test: sit where you plan a chair at 10:00 and again at 16:00; if you’re squinting or shivering, swap seat and bed locations. Northern plots may need the brightest corner protected from wind; see how to find the light in a north‑facing garden.
- Do the winter test: remove summer colour from your sketch; if nothing holds the view, add one compact evergreen shrub or climber in that sightline.